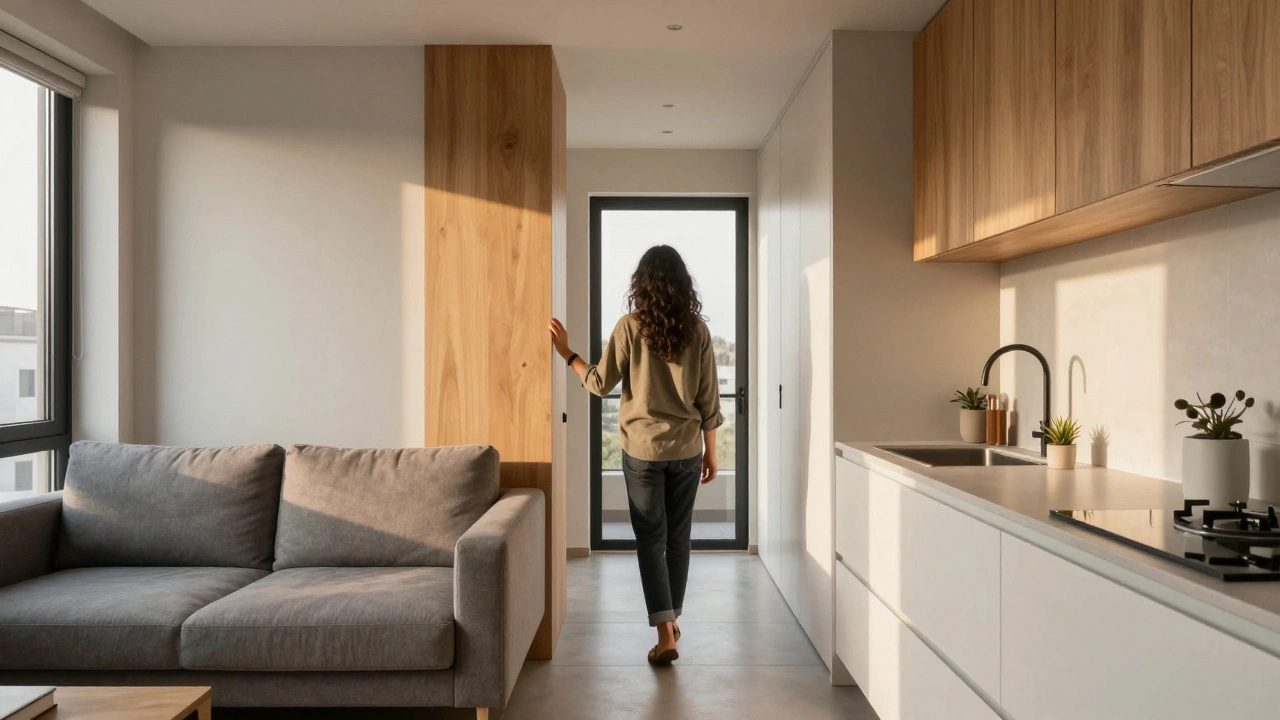
Interactive Space Visualizer
Living Area
The multi-functional hub.
Main Bedroom
Tight fit for double bed.
Second Nook
Child's room or office.
Kitchen
Galley style efficiency.
Bathroom
Compact wet-bath design.
Select a room to see its approximate size within the 600 sq ft unit.
Imagine standing in the center of your living room. You take one step forward and you are touching the sofa. You turn around, and your back hits the kitchen counter. This is not a nightmare scenario; for thousands of people in dense cities like London, Mumbai, or New York, this is their daily reality. When you hear "600 square feet," your brain might struggle to visualize it. Is it a studio? A bedroom? Or can it actually house a family?
The short answer is yes, but with caveats. A 600 sq ft apartment is a compact residential unit that typically spans between 15 by 40 feet or 20 by 30 feet. In the context of a 2BHK apartment (Two Bedroom, Hall, Kitchen), this size is considered ultra-compact. It pushes the boundaries of conventional living standards, requiring every inch to serve multiple purposes. If you are considering buying or renting such a space, understanding exactly what that area looks like-and how to live in it-is crucial.
Visualizing the Dimensions: What 600 Sq Ft Actually Feels Like
To make 600 square feet tangible, let’s strip away the architectural jargon and use objects you know. Think of a standard parking spot. That is roughly 150 to 180 square feet. A 600-square-foot apartment is equivalent to about three to four parking spots laid end-to-end. Now, imagine fitting two bedrooms, a bathroom, a kitchen, and a living area into that same footprint.
Another common comparison is the tennis court. A full-sized singles tennis court is approximately 2,600 square feet. Your 600-square-foot home is less than one-quarter of that size. It is intimate. It is tight. But it is also manageable if designed correctly. The key difference between a cramped closet and a cozy home is not just square footage; it is ceiling height, window placement, and furniture scale.
In many modern developments, especially in high-rise urban centers, 600 square feet is often marketed as a "micro-apartment" or a "nano-flat." These units are gaining popularity because they lower the barrier to entry for homeownership or reduce rental costs significantly. However, the trade-off is spatial efficiency. You cannot have wasted space here. Every corner must earn its keep.
Can You Fit Two Bedrooms in 600 Square Feet?
This is the million-dollar question. Traditionally, a 2BHK requires at least 800 to 900 square feet to feel comfortable. Squeezing two separate sleeping quarters into 600 square feet means redefining what a "bedroom" is. You won’t find spacious master suites with walk-in closets. Instead, you will encounter creative solutions.
Here is how a typical 600 sq ft 2BHK layout breaks down:
- Main Bedroom: Approximately 8x10 feet (80 sq ft). This fits a double bed and a slim wardrobe. There is barely room to walk around the bed without bumping into walls.
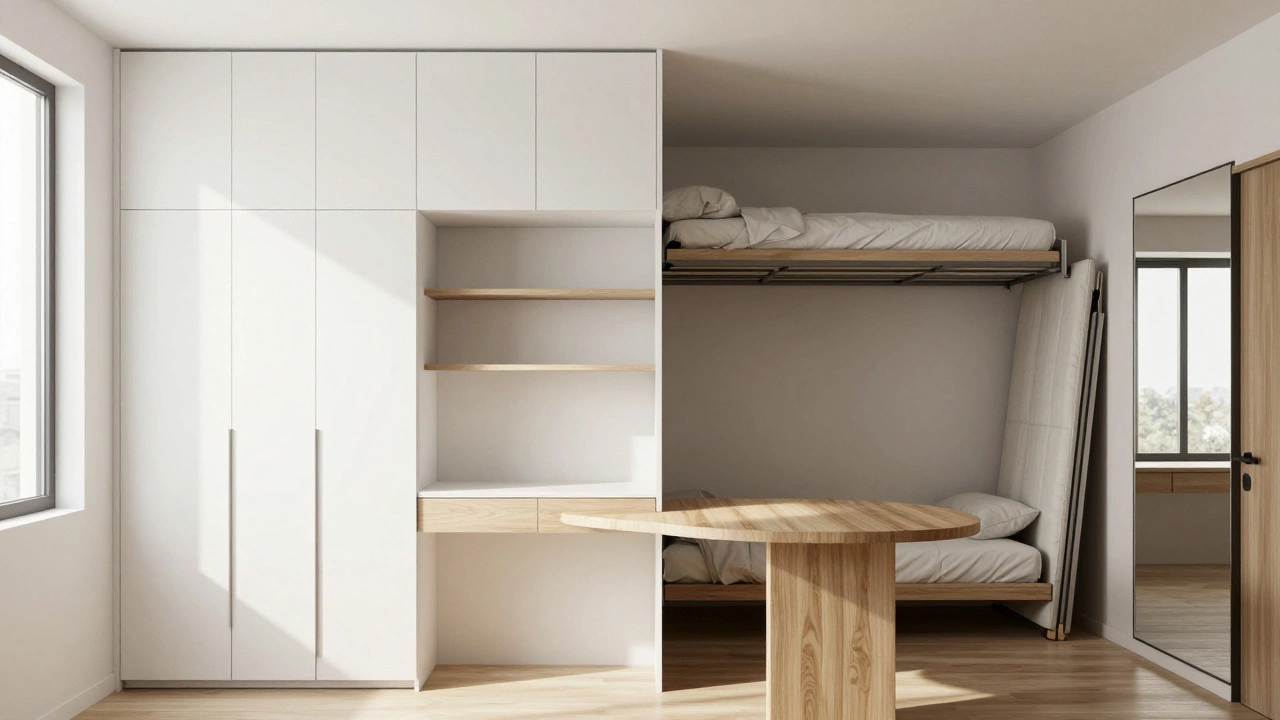
- Second Bedroom/Nook: Approximately 6x8 feet (48 sq ft). This is often too small for a standard adult bed. It serves better as a child’s room, a guest nook, or a home office with a murphy bed (fold-down bed).
- Kitchen: Approximately 6x8 feet (48 sq ft). Usually galley-style or L-shaped. No island. Counter space is limited to essential prep areas.
- Bathroom: Approximately 5x7 feet (35 sq ft). Compact shower stall, small vanity, and toilet. Often wet-bath designs where the entire floor is tiled to handle water splashes.
- Living/Dining Area: Approximately 12x12 feet (144 sq ft). This is the multi-functional hub. It houses the sofa, dining table, and perhaps a TV stand. Furniture here must be foldable or stackable.
- Circulation Space: Remaining ~185 sq ft covers hallways, door swings, and buffer zones.
As you can see, the math is tight. The second bedroom is the biggest compromise. Many architects solve this by creating an "alcove" bedroom-a partitioned-off section of the main living area that closes off with sliding doors or curtains. This maintains the feeling of openness during the day while providing privacy at night.
Design Strategies for Small Space Living
Living in a 600-square-foot 2BHK isn’t just about tolerating small rooms; it’s about mastering verticality and multifunctionality. Here are specific strategies that transform a cramped box into a livable home.
Go Vertical
In a small footprint, your walls are your best friends. Use floor-to-ceiling shelving instead of low bookcases. Install tall wardrobes that reach the ceiling. This draws the eye upward, making the room feel taller and storing more items without consuming floor space. Floating shelves above desks and beds keep surfaces clear.
Multifunctional Furniture is Non-Negotiable
You cannot afford single-purpose furniture. A dining table should double as a workspace. A sofa should convert into a guest bed. Ottomans with hidden storage inside replace coffee tables and storage bins. Consider a drop-leaf table that folds against the wall when not in use. In a 600 sq ft home, clutter is the enemy of comfort. Every item needs a designated home.
Light and Mirrors
Natural light makes small spaces feel larger. Keep window treatments minimal-sheer curtains or blinds rather than heavy drapes. Place mirrors opposite windows to bounce light around the room. This creates an illusion of depth. Light-colored paint on walls and ceilings also helps reflect light, preventing the space from feeling cave-like.
Open Plan Layouts
Where possible, remove non-load-bearing walls between the kitchen and living area. An open-plan kitchen-living zone eliminates the visual barrier of a doorway, making the central area feel expansive. Sliding doors instead of hinged ones save the swing radius of a door, which can be up to 3 square feet of lost space per door.
The Pros and Cons of Ultra-Compact Living
Before signing a lease or purchase agreement, weigh the benefits against the challenges. This lifestyle is not for everyone, but for certain demographics, it is ideal.
| Advantages | Challenges |
|---|---|
| Affordability: Lower purchase price and rent compared to larger units. Reduced utility bills due to less heating/cooling required. | Storage Limits: Limited closet and cabinet space. Requires strict decluttering habits. |
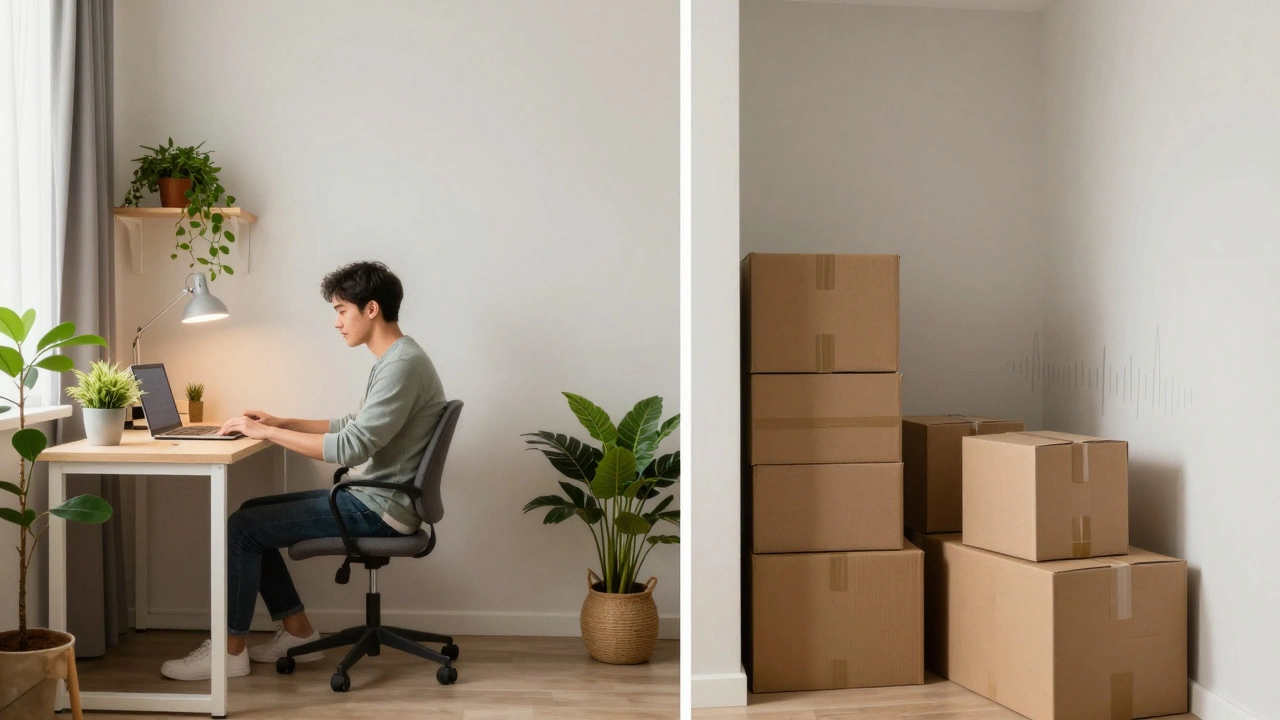
| Maintenance: Easy to clean. Less dusting, vacuuming, and general upkeep time. | Privacy Issues: Thin walls and close proximity mean noise travels easily. Hard to isolate activities. |
| Location: These units are often located in prime urban centers, close to work, transit, and amenities. | Resale Value: Smaller homes may have a narrower buyer pool, potentially affecting future resale speed. |
| Sustainability: Smaller carbon footprint. Uses fewer resources to build and maintain. | Guest Hosting: Difficult to host dinner parties or sleepovers comfortably. |
If you value experiences over possessions, live near public transport, and spend most of your time outside the home, a 600 sq ft apartment can be liberating. If you are a collector, work from home exclusively, or have a large family, it may feel suffocating.
Who Is This For?
The 600 sq ft 2BHK model appeals to specific groups. Young professionals who want to own property in a city center without stretching their budget are primary candidates. Small families with one young child can manage if the second bedroom serves as a nursery that converts to a playroom later. Additionally, retirees downsizing from larger homes often find this size appealing due to reduced maintenance and lower costs.
However, it is less suitable for growing families with teenagers who need separate study spaces, or remote workers who require a dedicated, quiet office separate from the living area. The lack of separation between work and life zones can lead to burnout.
Conclusion: Making the Most of Small Spaces
A 600-square-foot 2BHK is not a downgrade; it is a different way of living. It forces intentionality. You buy less, organize better, and appreciate quality over quantity. While it lacks the sprawling luxury of suburban homes, it offers the convenience and affordability of urban living. With smart design choices-vertical storage, multifunctional furniture, and open layouts-you can create a home that feels spacious, functional, and uniquely yours. The key is to measure twice, plan once, and embrace the constraint as a creative challenge.
Is 600 sq ft enough for a couple?
Yes, 600 sq ft is generally sufficient for a couple, especially if one person works outside the home. The main challenge is storage and shared space. Using loft beds or under-bed storage can help maximize the available area. Many couples in cities like London and New York thrive in spaces of this size by prioritizing outdoor social activities.
How much does a 600 sq ft apartment cost?
Costs vary drastically by location. In major global cities, prices can range from $200 to $600 per square foot. Therefore, a 600 sq ft unit could cost anywhere from $120,000 to $360,000 or more. Rental prices depend on local market conditions but are typically 20-30% cheaper than larger 3-bedroom units in the same building.
Can I fit a washer and dryer in a 600 sq ft apartment?
It depends on the building amenities. Many modern micro-apartments include laundry facilities in the hallway or basement to save internal space. If you must have in-unit laundry, look for stacked washer-dryer units, which take up only about 3 square feet of floor space. These can often be tucked into a small alcove or behind a cabinet door.
What are the best colors for a small apartment?
Light, neutral colors like white, beige, soft gray, and pale blue help reflect light and make spaces feel larger. Avoid dark, heavy colors on all four walls as they can make the room feel claustrophobic. However, using one accent wall in a darker shade can add depth and character without overwhelming the space.
Is a 2BHK in 600 sq ft a good investment?
For investors, compact 2BHK units can offer higher rental yields because they are affordable for young professionals and small families. However, resale value may lag behind larger properties in family-oriented suburbs. They perform best in high-demand urban cores where land is scarce and density is high.